Believable over impressive.
A render's job is to convince, not to dazzle. The moment an image looks like CGI, it stops doing its job.
3D Interior & Architectural Visualization
A practicing designer's eye, at photoreal level. Interior and architectural visualization for work that has to convince.
Also runs The Inches — an interior design practice.
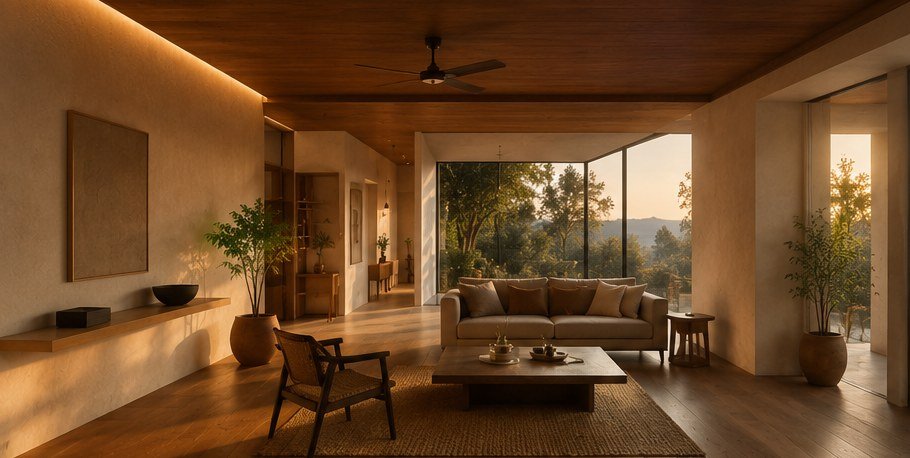
Working with designers, architects, and developers worldwide. Based in India.
Why it's different
Not a software product — a point of view about what an image owes the design.
A render's job is to convince, not to dazzle. The moment an image looks like CGI, it stops doing its job.
Light is where a space becomes an hour of the day, a mood, a memory. I design it on purpose.
I choose materials for how they age and how they're touched, not from a default library.
My job is to protect the designer's intent and, where I can, improve it — never override it.
Selected work
Not everything I've made — a selection. Each project chosen for what it does with light, material, or intent.
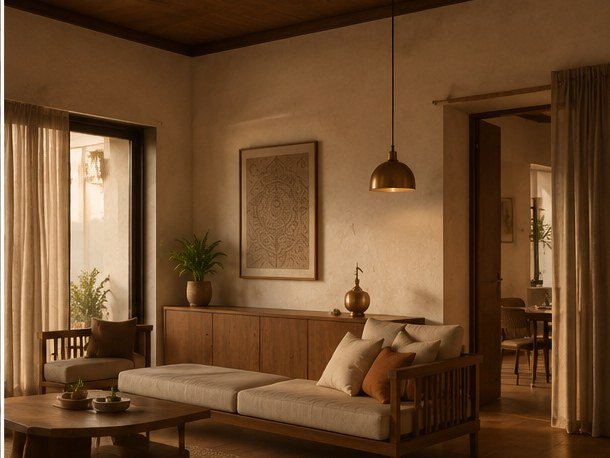
Residential · Pune
The challenge
A contemporary layout risked feeling clinical — needed warmth without losing the clean lines.
The outcome
A contemporary home that had to feel calm without feeling cold.
Warm oak and lime-washed plaster, tuned to feel calm in evening light.
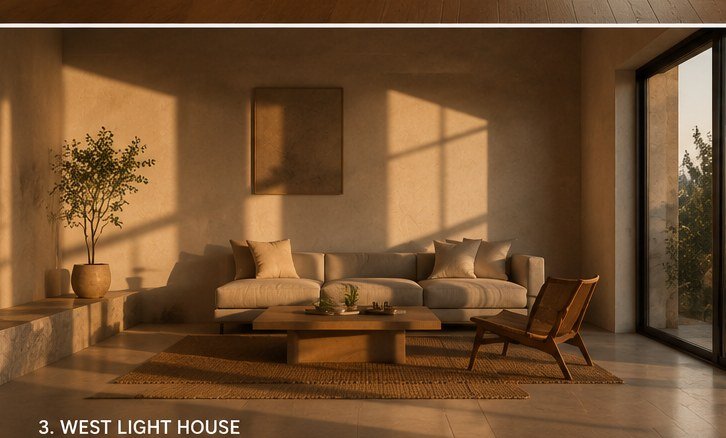
Residential · Pune
The challenge
Fixed openings meant light entered late and low — the design had to work with that, not against it.
The outcome
The layout fought natural light. So the light became the design.
Camera and material chosen to let low western light do the work.
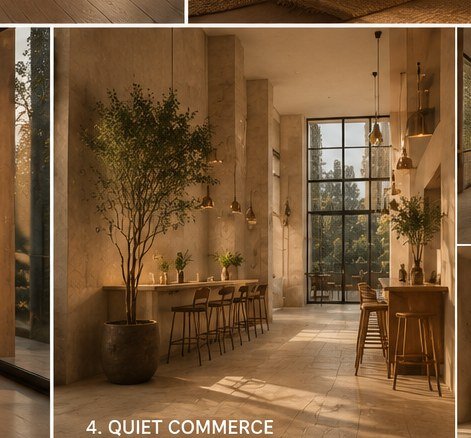
Commercial · Hospitality
The challenge
A commercial space needed to convert visitors without resorting to loud branding or bright signage.
The outcome
A commercial space that had to sell without shouting.
Stone and aged brass, restrained enough to let the space sell itself.
How I work
Four steps from brief to final image — so the design stays protected and the result does its job.
It starts with the brief, the space, the intent.
Composition, camera, light, material agreed before the polish.
We review and adjust together.
Final images prepared for their real job: the pitch, the approval, the campaign.
Services
Three ways to work together — each scoped to what the image has to do.
The believable interior frame — a designed space made real enough to see, feel, and approve before it's built.
For designers and residential clients.
Buildings and spaces shown in their real context — precise and believable, not one at the cost of the other.
For architects and developers.
Visualization used inside the design process — to test light, material, and proportion while the design is still moving.
For designers and studios wanting a collaborator, not just a final image.
Every project is scoped individually — timelines and deliverables are agreed upfront, not sold as fixed bundles.
FAQ
Straightforward answers about timelines, revisions, tools, and who this is for.
Scoped per project; a clear timeline is agreed upfront and met.
Not a quote request — a conversation.
hello@sharvilkale.comEvery project is scoped individually — timelines and deliverables are agreed upfront, not sold as fixed bundles.