Residential · Pune · 2025
Pravah
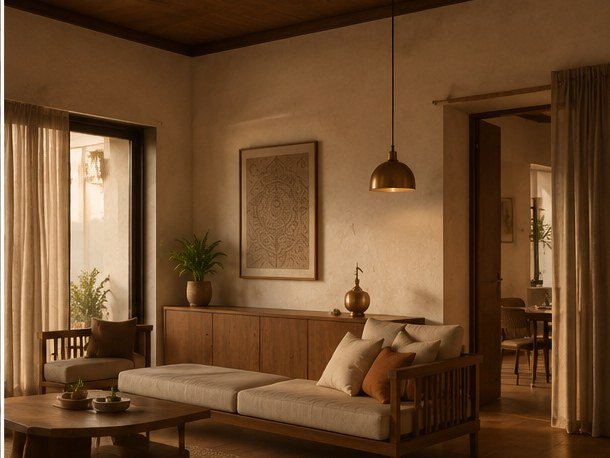
A 1,498-square-foot contemporary residence in Pune, planned around Vastu and finished in 2025. A young family who wanted a home that felt calm the moment they walked in.
The brief was quiet: warmth, without weight. A contemporary home that never felt cold, and never felt heavy.
The challenge
Vastu set the plan. Daylight didn't always agree with it.
The rooms that needed to feel warmest faced the wrong way for it. So the warmth had to be built, not borrowed from the sun.
The thinking
Reading the space
Before any software, I walked the plan the way I'd walk it as a designer: where the eye lands, where the light fails, where a room would feel tight. The problems to solve were decided here, not in the render.
Form & composition — the clay
Grey first. I resolve space, proportion, and camera before beauty can flatter a weak composition. If it works in clay, it will work in colour.
Lighting design
The light does the emotional work. Low, warm, weighted to the evening — so even a north room reads like late afternoon.
Material study
Lime-washed plaster, warm oak, a little aged brass. Chosen for how they age and how they're touched, not how they photograph new.
The collaboration
They wanted the pendant centred over the table. I moved it off-axis so it framed the window instead of blocking it. One look and the room agreed.
The evening light, paying off.
If your project needs this kind of work, let's talk about it.